Sherman Oaks Hills
California Modern Ground-Up Residence
Completed 2018 · Approx. 5,000+ SF
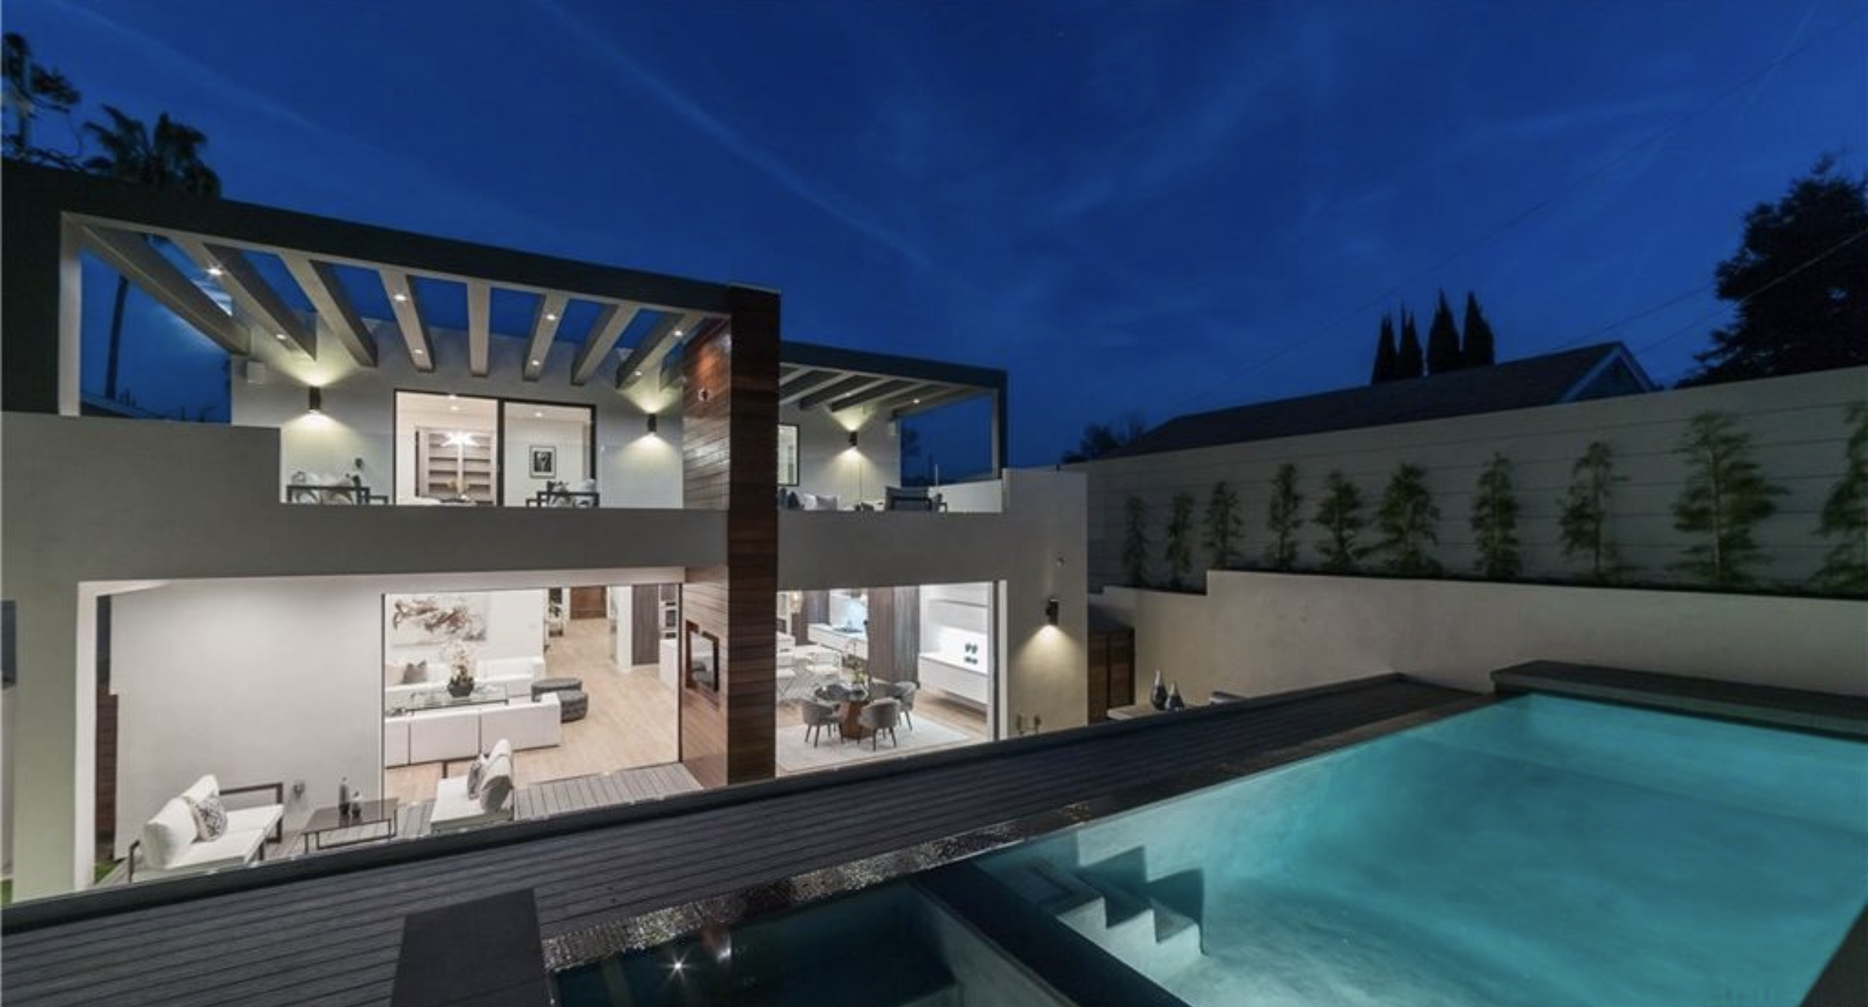
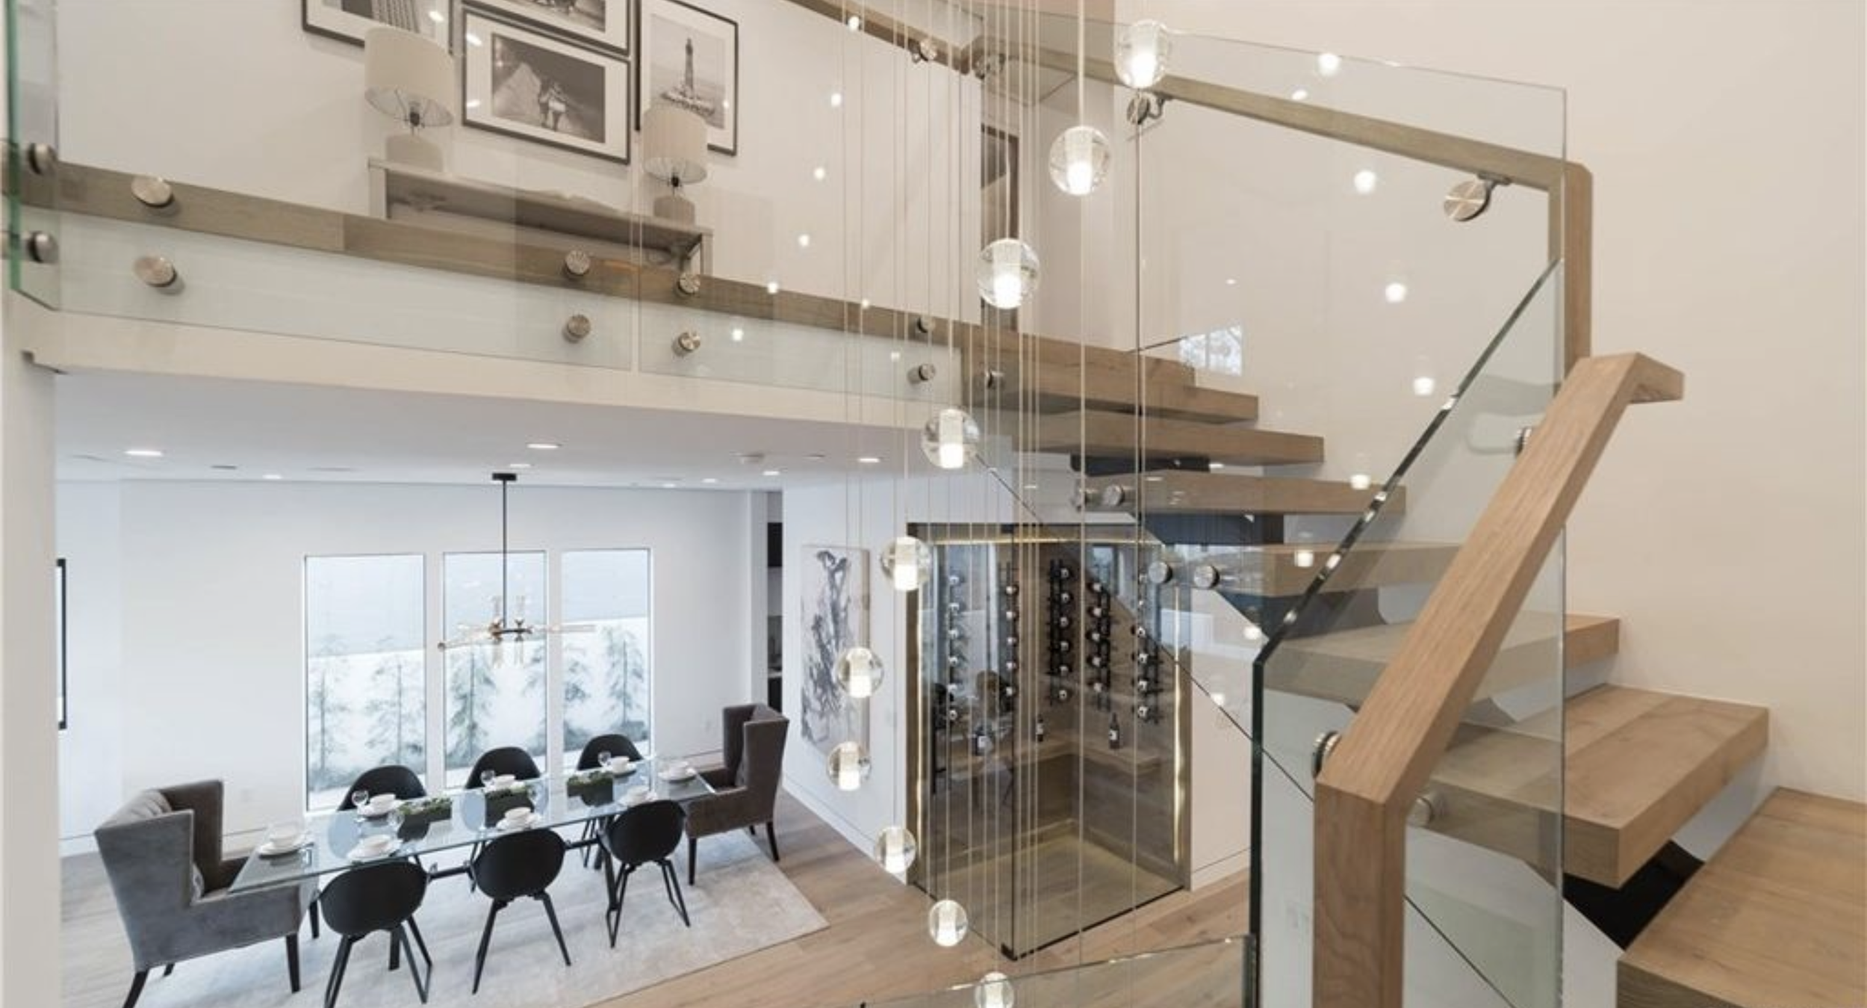
Designed and developed as a ground-up spec home, this Sherman Oaks Hills residence was envisioned as a warm California modern home centered around light, flow, and livability.
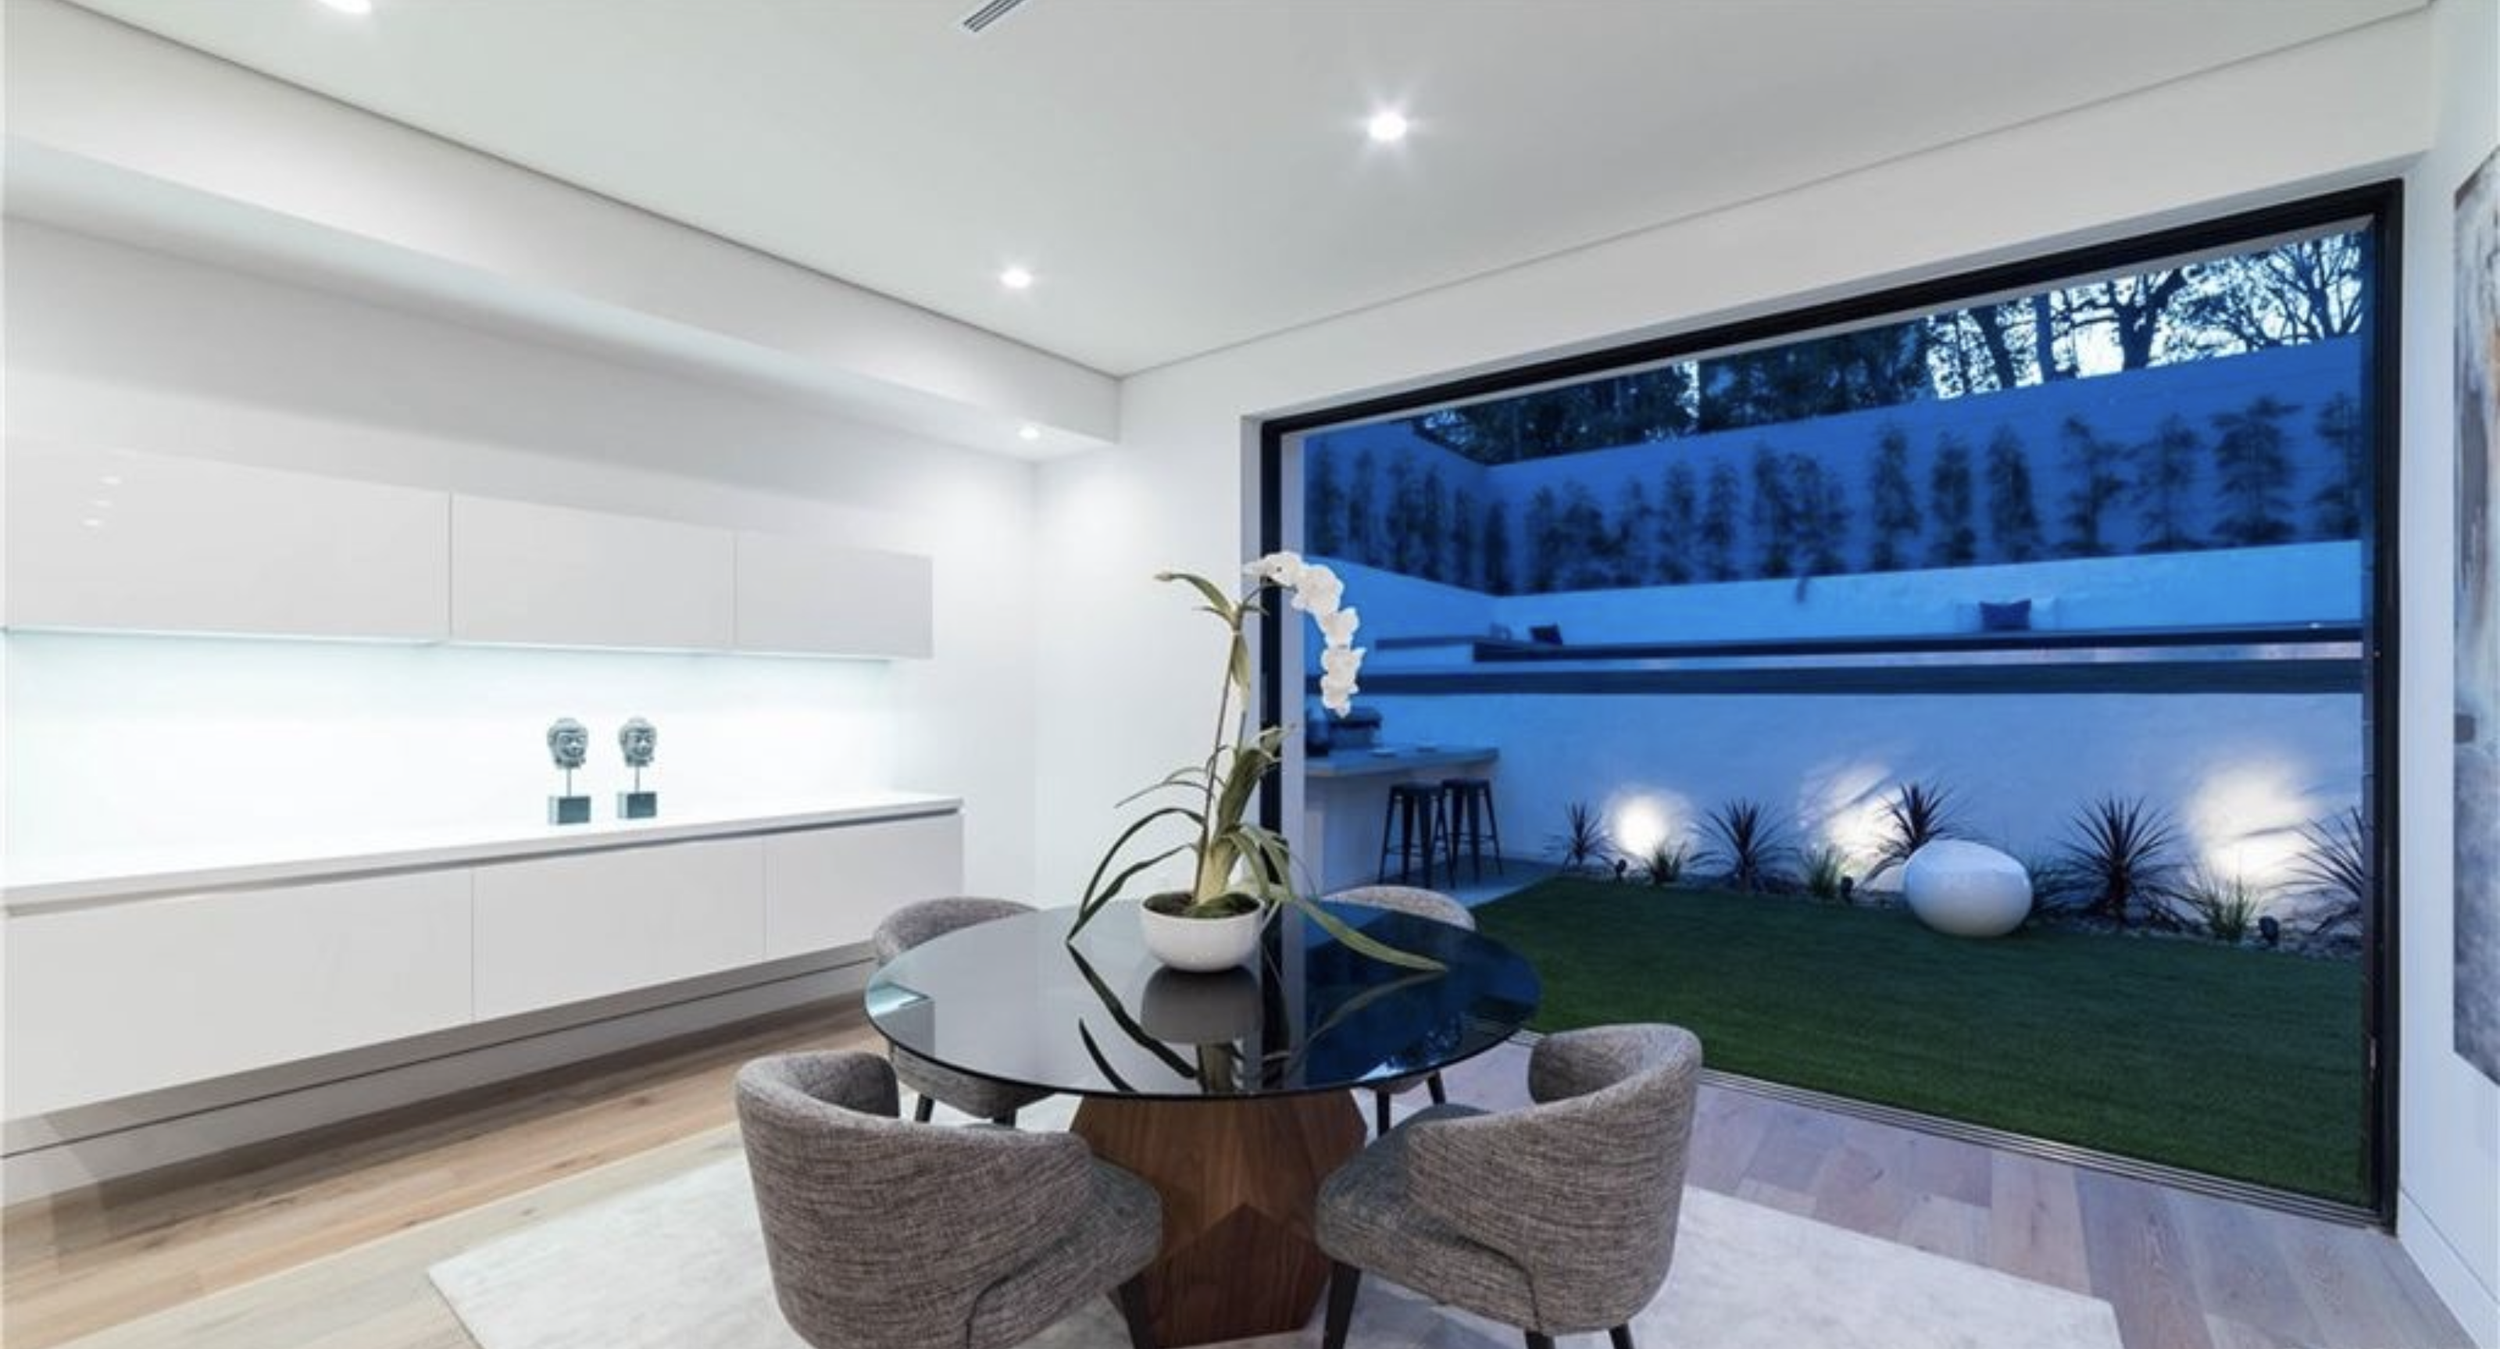
The sloped uphill lot presented unique challenges from the beginning. We regraded the property to create a street-level garage and integrated a lower-level movie theater while still maintaining strong indoor-outdoor connection throughout the home. The backyard and pool layout required careful planning to maximize usable outdoor space while preserving the clean architectural lines of the project.
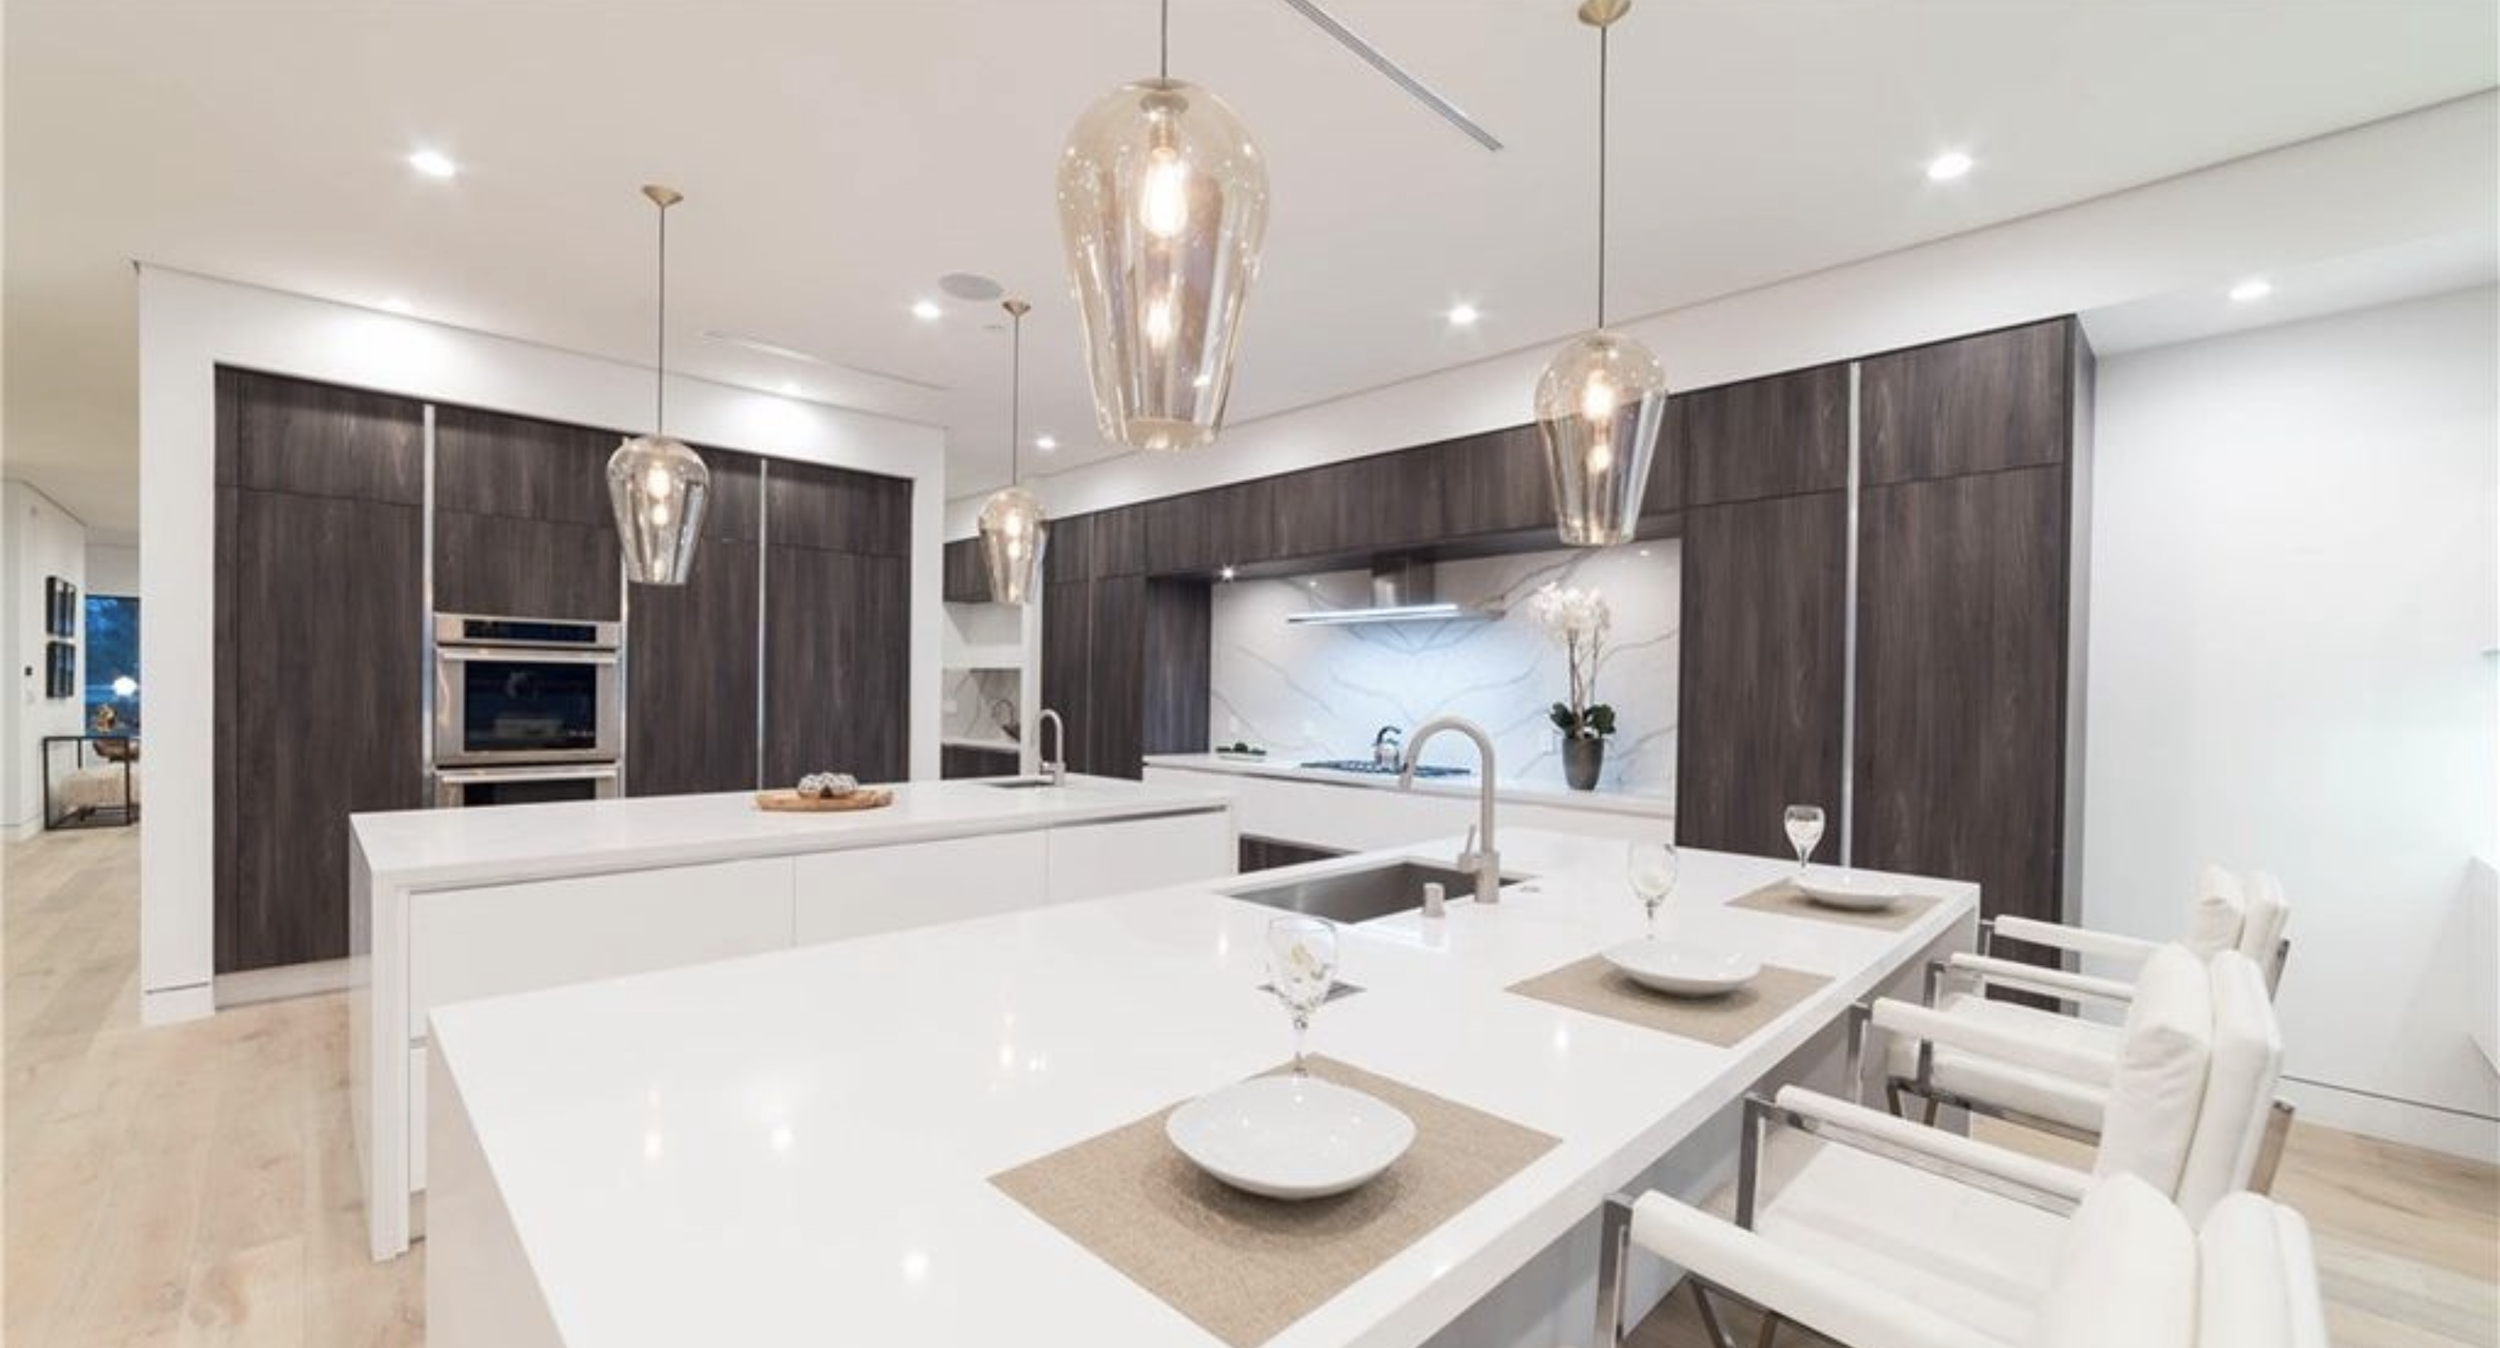
Our team remained closely involved throughout the entire process, from layout revisions and lighting plans to material selections, cabinetry, kitchen and bath design, exterior hardscape, and pool/spa integration.
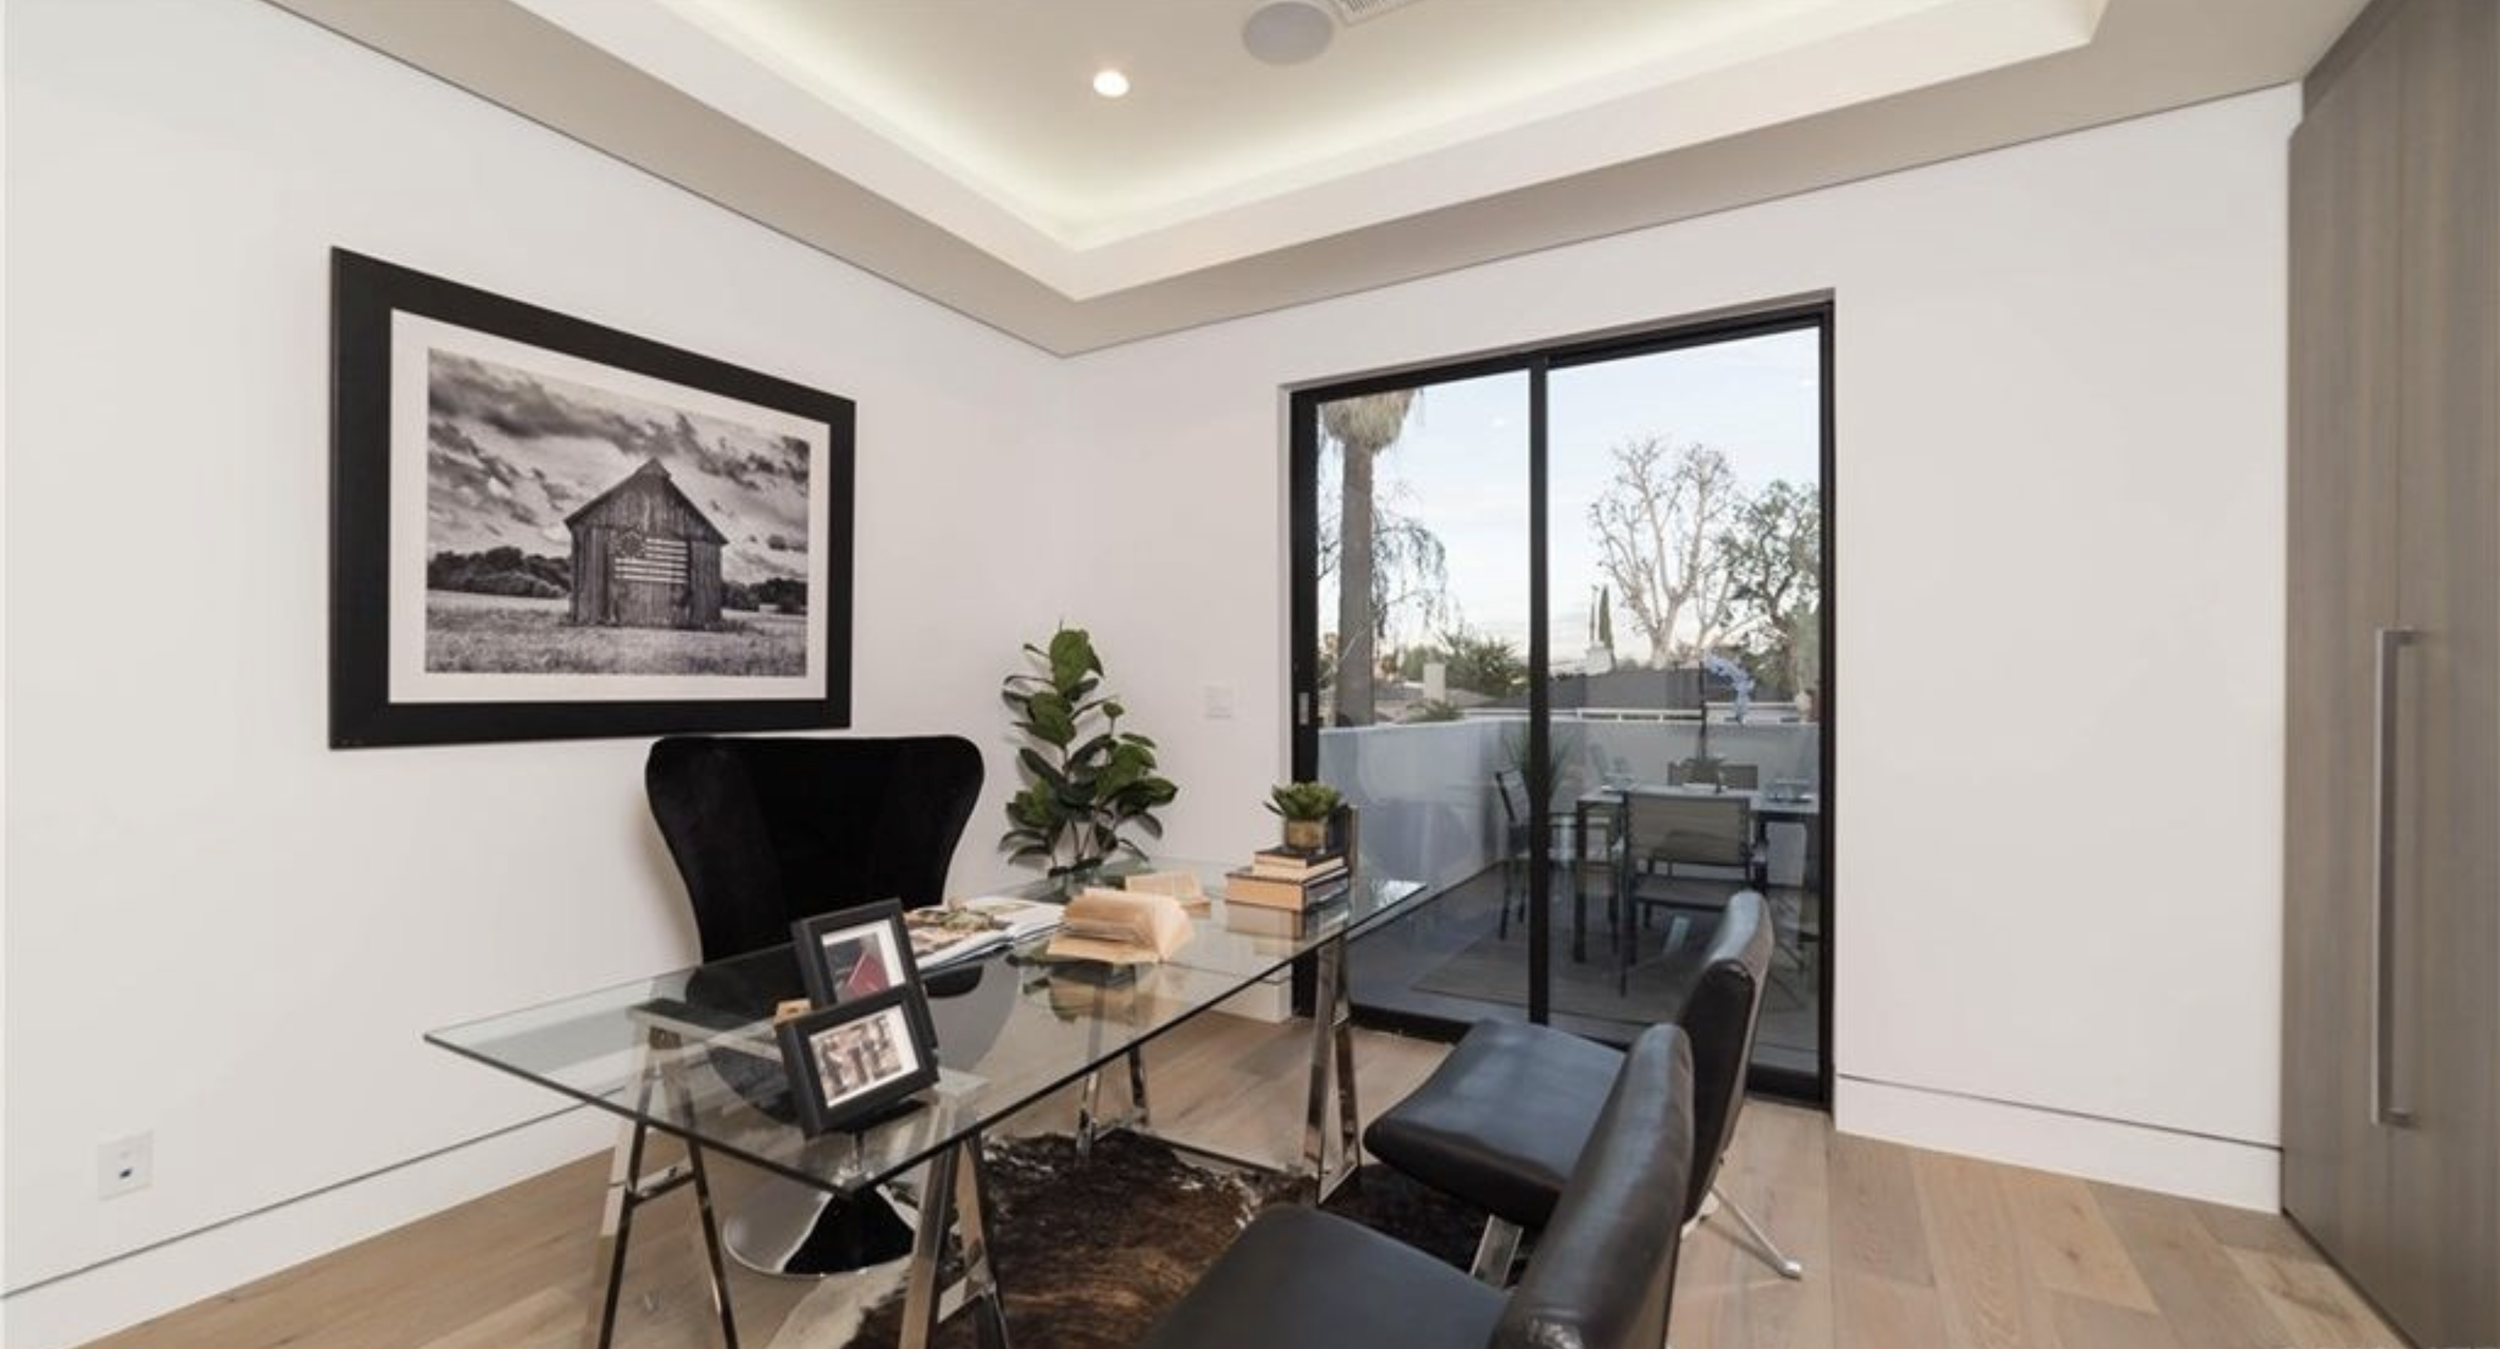
The material palette focused on warmth and longevity rather than trend-driven modernism, combining smooth stucco, white oak flooring, and large-format porcelain to create a home that still feels timeless and current years later.
Staging by Malka Lux Staging.